Wednesday, April 20, 2016

lower level

I have some photos today!

The house project is coming along swimmingly. We are trying to get a bunch of little things buttoned up to get this baby on the market.

Let me show you the lower level.

Starting with the bathroom.

Before:


This photo does not do justice to the color.

And - After:


Now it has a great foundation for adding some personal touches.


Hey - A new window!

And a spunky shower curtain.
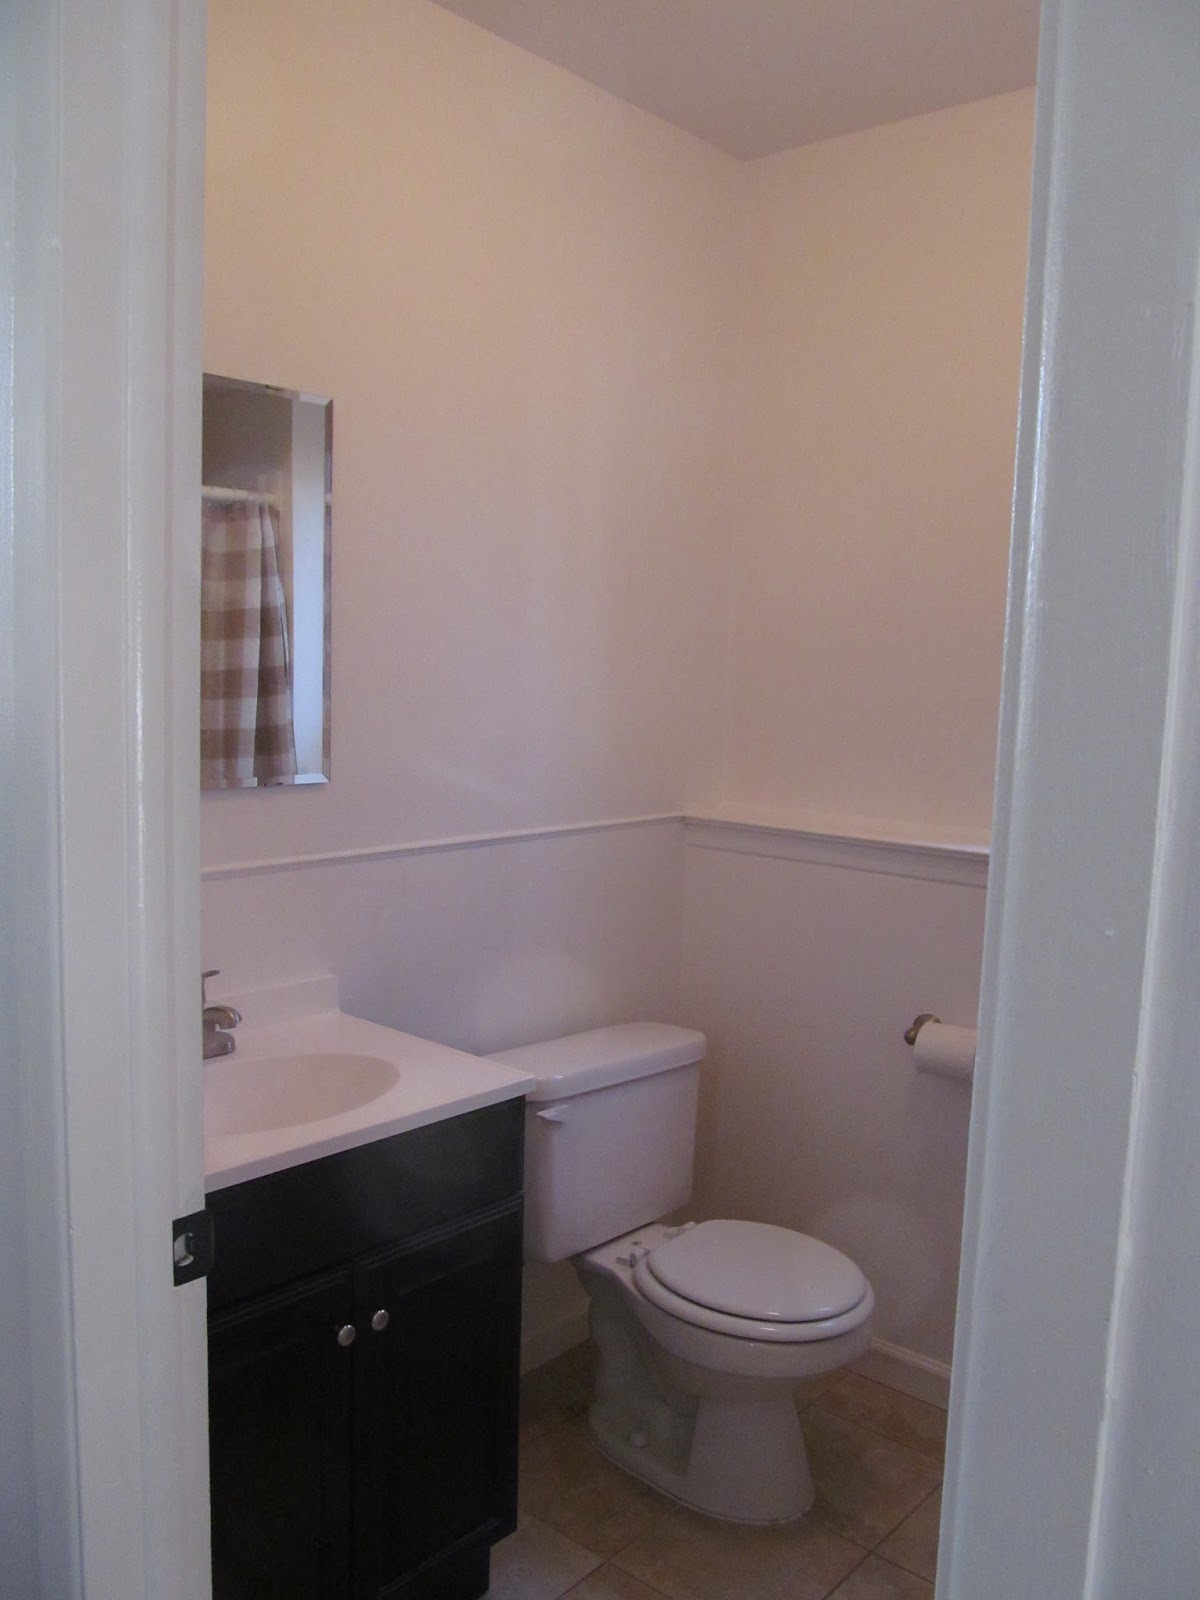

It also got a new vanity, sink, faucet, mirror and toilet seat . And a thorough cleaning :)


This is not the exact same room, but I figure it's close enough. They all looked like this. 

Pretty lifeless.

This can be the before picture for all of the rooms.


And after. 

This room is on the lower level (what you walk into when you come down the stairs) and could be used for a family room or office or crafty place. 

It's a really great space.


The door opening leads to a bedroom.


And here is that bedroom after. (See before photo above.)


With a cute closet.

Oh - We replaced all the door handles. Aren't they great?


On to the laundry room.

It's a pretty good size. That space under the (new) window is where the washer and dryer will live. 


See that? This room is pretty well designed to get lots of use out of it.


From the washer/dryer spot looking back out. You can see the bathroom across the hall.

And right past the furnace to the left, there is the access to the crawl space. 


Which is awesome!

This area is huge - There is so much storage space in here!

So that's the lower level. We can pretty much say everything on the lower level list is checked off.

Next I'll show you the upper level.
 photo signature.jpg

Saturday, March 12, 2016

where we are now

 Hi there!

We have been painting and painting and painting over one of the worst colors to paint an entire house. White is one of my favorite colors to use in decorating, but I'm telling you, white never looked so good. 

I'll post some before and after photos soon.

I thought I would start with what's happening in the kitchen. Who doesn't love a good kitchen renovation?

Let's look at where we started:


Oh yeah.

Are you loving that light? Among other things?

It can be hard to tell, but these cabinets and counter are just so not good. They have lived a good long life and it's time for them to go the way of all the earth.


So go they went. 

Demo is one of the really fun parts of any job - All the excitement you are feeling about a project gets converted into energy to rip things out and smash them to pieces. Of course, the next day all the muscles you don't normally use on a regular basis are really upset with you, but in the moment, run with the power.
  

Looking better already.


Patching is next. We wanted to start fresh with nice smooth walls so we could install everything the way it should be, not necessarily the way it was.


And, Snap! The walls are white! And smooth.

If only all home improvement projects were so speedy.


Starting in the corner on the uppers, Hero and crew (Elder Slack and Elder Bennett, the missionaries serving in our ward. They get to help out people as part of their responsibilities) got this part of the project done in about a half a day.

They so totally rock.


Elder Slack is about the right height to be an excellent support during the install.


Doors next. 


And admiring their work. As they should, things are looking awesome.


See?

What a difference already.


Installing and wiring the hood vent. This house will come with all the kitchen appliances included. 


Cutting out the lower cabinet to fit around the plumbing.

(Side note - Hero loves that saw.)


Another step back to take a look. 


From the living room.

See that all the walls are white? How about that.


Of course we have a joke that Hero cannot use that tool he is holding very effectively - It's a stud finder. He sets it off all the time. :)

Anyway, getting those cabinets securely mounted and level is how we roll.


This is really looking good!


Whoa - What a difference!

That is the counter top laying across the lower cabinets. It is really a great look with this color cabinets.

One more before:


And during:


So clean and fresh - it's really coming along. 

Next for the kitchen, counter top and sink installed, new floor, new lighting, finish up the painting, get the appliances installed.

All kinds of good things.

Next time I'll share what else is happening in the house.
 photo signature.jpg

Friday, February 19, 2016

oh boy

Well, hi!

Here is what I can say -

The holidays were super busy.
Seminary is kicking my butt.
We haven't really done much around the small house.

Most of the above are excuses. 

But we really have not done much around the small house.

I really have no good reason to ditch the blog for almost three months though. 

You know how when you put something off for a while and then it gets to be an awkward situation? Sorry for the awkwardness.

Can we put that behind us?

We have done one or two little things for the small house, and I will get those posted at some point. But today I have a feature!

I am really excited to share this house that Hero and I have been working on pretty much every weekend since Christmas.

Our good friends Stephanie and Larry moved from Michigan about 10 years ago and were not able to sell their home here due to the really icky housing market at the time. They have been renting it through a manager and have not been back until recently as they are ready to sell it in this much better market. The last of the renters have moved out and they are ready to roll. But they were having some twitchy feelings about how things were going and found out the person they were trusting was kind of taking advantage of them. When the showed up a few months ago to check on things, they were far from happy.


The kitchen had it's own special issues - Lighting, cabinets, counters, peeling floor. 


And the entire house was painted with some kind of paint color that it's only redeeming quality was that it was probably free. What the heck is this color?


The manager did have new carpet installed, which is good.


Upstairs bathroom - A little dated and the wallpaper must go.


See what I mean about every single thing being painted this color? 

Walls, a few ceilings even!, doors, trim, closets, hand rails.

I'm all about keeping things simple. Using one color throughout the house can be a great way to keep things flowing and soothing.

But not this color. Really.

So.

Our friends asked us to take over - manage the house, do any of the work we wanted to take on, work with a new realtor that they hired and to be the eyes and ears for them.

Hero and I just cannot turn down a good renovation project.

This home is in great condition structurally - No plumbing, electrical, heating, roof issues to speak of. This place just needs some loving.

And we are all over that.

Here is what we have planned:

Tear out the old kitchen.
Install a new kitchen, including cabinets, counter, sink, faucet, lighting and appliances.
Paint every wall, ceiling, closet, trim, door, hand rail.
Replace both bathroom vanities and sinks.
Strip wallpaper in the bathroom.
Have the kitchen floor installed.
A few other odds and ends.

This place is going to be terrific - Watch for updates on this home!
 photo signature.jpg

Tuesday, November 3, 2015

finished bathroom!

Hi!

The bathroom is about 94 1/2% done and we are so dang happy with how it turned out.

It is a completely different room. And that is a good thing.

Here is where we started:


Truly - there are no words.

I don't mean to sound ungrateful. We, of course, are all super grateful for having a bathroom. This was very functional and it totally did the job. But honestly, when the soap dish started going loose, I was cheering on the inside. 

And here is what we are loving today:


WE LOVE IT.

Oh my goodness. We are over the moon with this bathroom. 

We spent a few crazy days getting most of this up and running and have taken a few more weeks to finish up a few things. We still have a few minor things to finish up - caulk around the tub and toilet and create a shelf situation above the toilet - which we hope to get done in the next few weeks.

Isn't it funny how once the bulk of a project is done, those little things can linger forever undone? We knocked a bunch of those little undones out of the way already. And we are determined to get the last two things off the list and call this remodel done done.

How about a tour?


We are in love with these drawers in the vanity. They are such a great storage option - Way more efficient than cupboards can be that might eat stuff in the back of them. Love these.


This vanity and sink top are from IKEA. I love the all in one top - super easy to clean. Love this.


Standing in the shower - Good view of the plank wall and the great lights. Love these.


A friend suggested I use a potato chip tin for a trash can. Love that.


Great view of the floor and the new toilet. Love these.


The shower and tub are a piece of cake to clean. Love that.


We have a new shower head, faucet and handles that are not hiding decades of who knows what kind of nastiness. Love that.


We used little tiny planks on the edge of the little tiny wall that houses the water pipes. Love this little tiny detail.


Hero built new shelves for the closet. They fit the space, unlike the previous ones. After some paint they look awesome. Hero also put a plug in there so we can keep our toothbrush charging without having it hanging out on the sink. Love this.


Cute basket to hold extra toilet paper, place for extra towels. Open shelving can totally work and be great looking. Love this.


Here you can get a good view of the plank wall.

Did you notice something kind of fun in that photo?


It's a little more obvious here.

As much as we were ready to move our bathroom into a non-1958 blue existence, we just felt like we could honor it's heritage in this small way. 

The one thing that was never blue is now painted blue.

Hmmmm. What were we thinking?

That we love it.
 photo signature.jpg